Service
Remodel and renovation electrical
Kitchens, baths, additions, and whole-house renovations. We wire to the plan, keep to your contractor’s schedule, and speak up early when the walls hold a surprise.
- 5.0 on Google
- Licensed, Bonded & Insured
- WA Lic. WESTPEL745M7
Who we work with
- Homeowners managing their own remodel.
- General contractors and remodelers who need an electrician that shows up and stays in scope.
- Homeowners whose contractor hasn’t lined up an electrician yet.
What remodel electrical covers
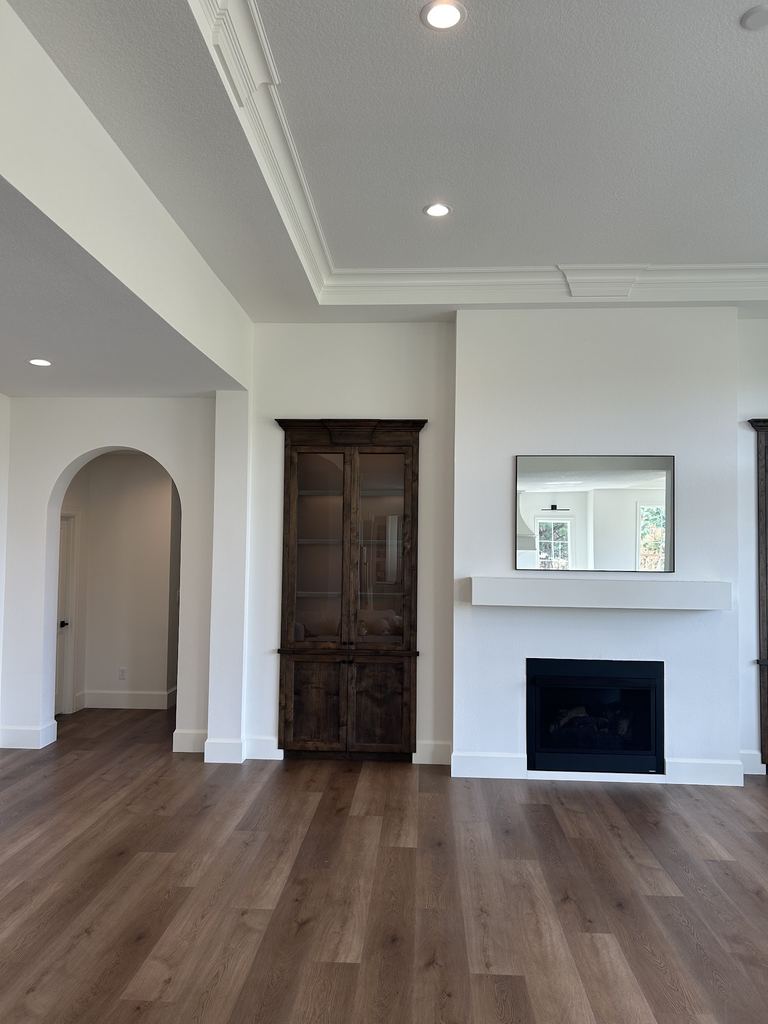
A remodel is the cheapest moment to get the wiring right, because the walls are already open.
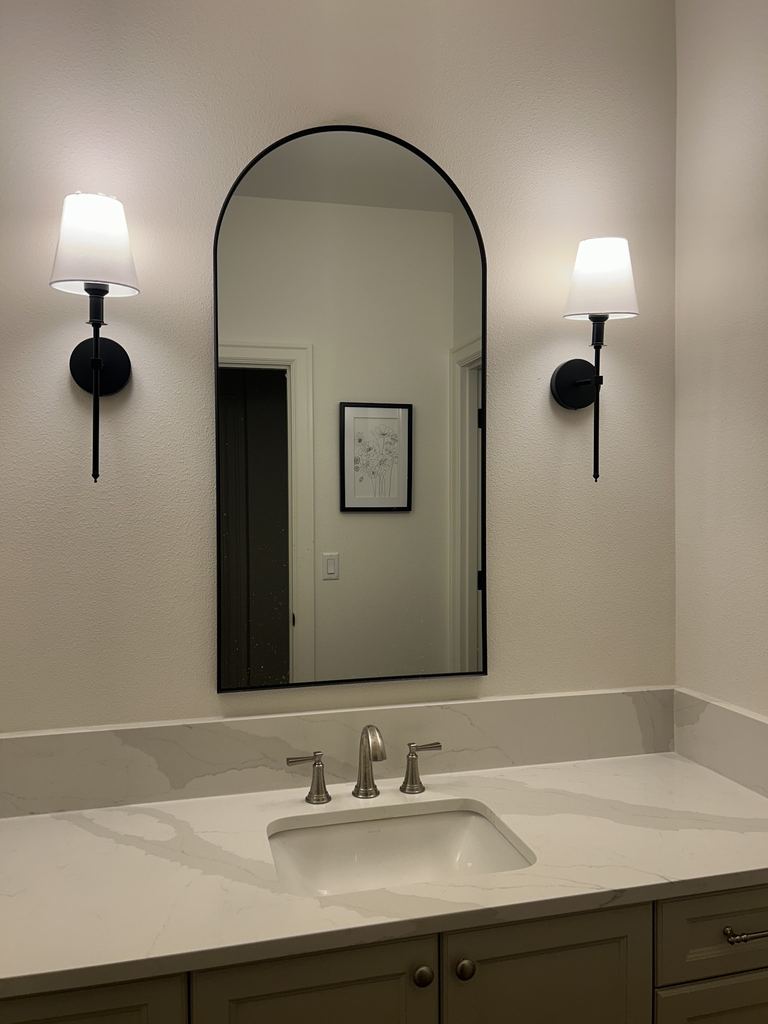
- New circuits for kitchens, baths, and laundry
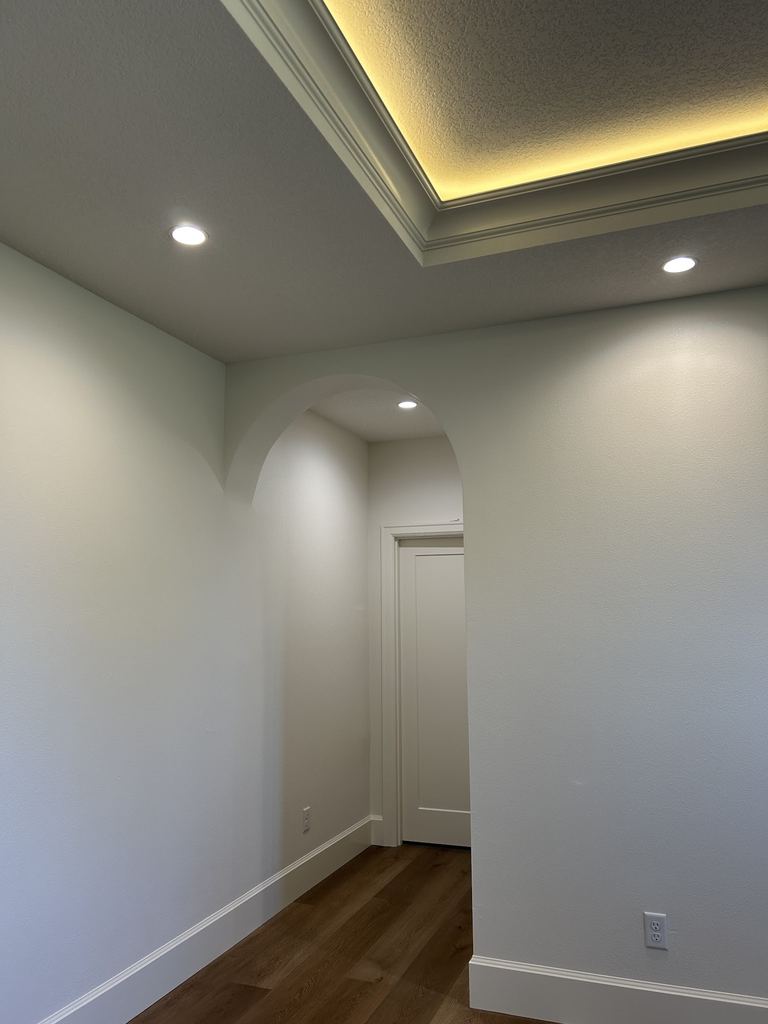
- Lighting layouts, switching, and dimming
- Added and relocated outlets and switches
- Bath fans and appliance connections
- A check that the panel can carry what you’re adding
- Permit, cover inspection, and final inspection
Kitchen remodel electrical
A kitchen is the most circuit-heavy room in a house. Current code calls for at least two 20-amp circuits for the countertop outlets, GFCI protection, and separate circuits for the major appliances. A range, dishwasher, disposal, microwave, and refrigerator can each need their own.
- Countertop and island outlets laid out to code
- Dedicated appliance circuits
- Under-cabinet and recessed lighting
- Power for the range hood and island pendants
Bathrooms, additions, and whole-house work
A bathroom needs a 20-amp circuit for its outlets, GFCI protection, and a fan ducted to the outside. Heated floors and towel warmers need circuits of their own.
An addition or a finished basement adds load as well as square footage, so we check the panel’s capacity early. When the walls are open through the whole house, that is the time to replace old wiring you would otherwise live with for decades.
Permits and inspections on a remodel
Remodel wiring is permitted and inspected twice: a cover inspection before insulation and drywall, and a final once devices and fixtures are in.
Outside Vancouver city limits, the electrical permit comes from Washington L&I and is separate from the building permit. Inside the city, remodel wiring is covered under the city’s building permit, with the electrician’s permit of record filed under it.
Process
How a remodel runs
Plan review
We go through the drawings or walk the space with you and your contractor, and price a defined scope.
Rough-in
Boxes, cable, and circuits go in while framing is open. Then the cover inspection.
Trim-out
After drywall and paint, we install devices, fixtures, and appliances.
Final inspection
The inspector signs off, and we walk the finished work with you.
What affects remodel electrical cost
A remodel estimate is built from the plan. The more settled the plan, the closer the number.
- How many circuits, outlets, and lights the plan calls for
- Whether the panel has the space and capacity for them
- How open the walls and ceilings are at rough-in
- Fixture and device choices
- Changes after rough-in. Moving a box before drywall is minor. After drywall, it isn’t.
Do we cover your address?
Our service area page lists every community we work in.
From a customer
All the quality work that was promised was delivered on time. … They walked us through all the steps of their work and kept us updated throughout the project progress.
Ed is great. Easy to work with, stays in scope, communicates any changes/needs.
Questions
Things people ask us.
Does WestPeak Electric do electrical work for remodels and renovations?
Yes. WestPeak Electric is a licensed electrical contractor (Washington license WESTPEL745M7). We do electrical work for remodels and renovations throughout our service area. Call or text 360-521-6913, Monday to Friday, 7 AM to 5 PM.
Can you work with my general contractor?
Yes. We work for builders and remodelers as well as directly for homeowners, and we schedule rough-in, inspections, and trim around the rest of the job.
Does a remodel mean bringing the whole house up to current code?
No. New work has to meet the current code. Existing wiring you aren’t touching can usually stay, unless it’s unsafe or the remodel changes what it serves. We point out anything that needs attention before the walls close.
When should the electrician get involved?
Before framing is finished, if you can. Deciding where lights, outlets, and appliances go while the walls are open costs far less than changing it later.
Does a kitchen remodel need new circuits?
Almost always. Current code calls for at least two 20-amp circuits for the countertop outlets, GFCI protection, and separate circuits for the major appliances. A kitchen wired decades ago usually has a fraction of that.
Is the electrical permit separate from the building permit?
In most of Clark and Cowlitz County, yes. The electrical permit comes from Washington L&I and is separate from the building permit the city or county issues. Inside Vancouver city limits it works differently: electrical work that is part of a remodel is covered under the city’s building permit, and the electrician files an electrical permit of record under it. Either way, we handle the electrical side and schedule the inspections.
Related
Related services
Request an estimate
Have an electrical project coming up?
Tell us what’s going on. We’ll ask the right questions, look at the job if it needs it, and give you a clear scope and price.
- 5.0 on Google
- Licensed, Bonded & Insured
- WA Lic. WESTPEL745M7